One Platform
Facilitate your journey from idea to production using a single platform that houses essential tools for designing, building and manufacturing.
Integrating BricsCAD Lite, Pro, BIM, and Mechanical features into one comprehensive package. Designed for versatility across all industries, offering exceptional value without compromising quality.
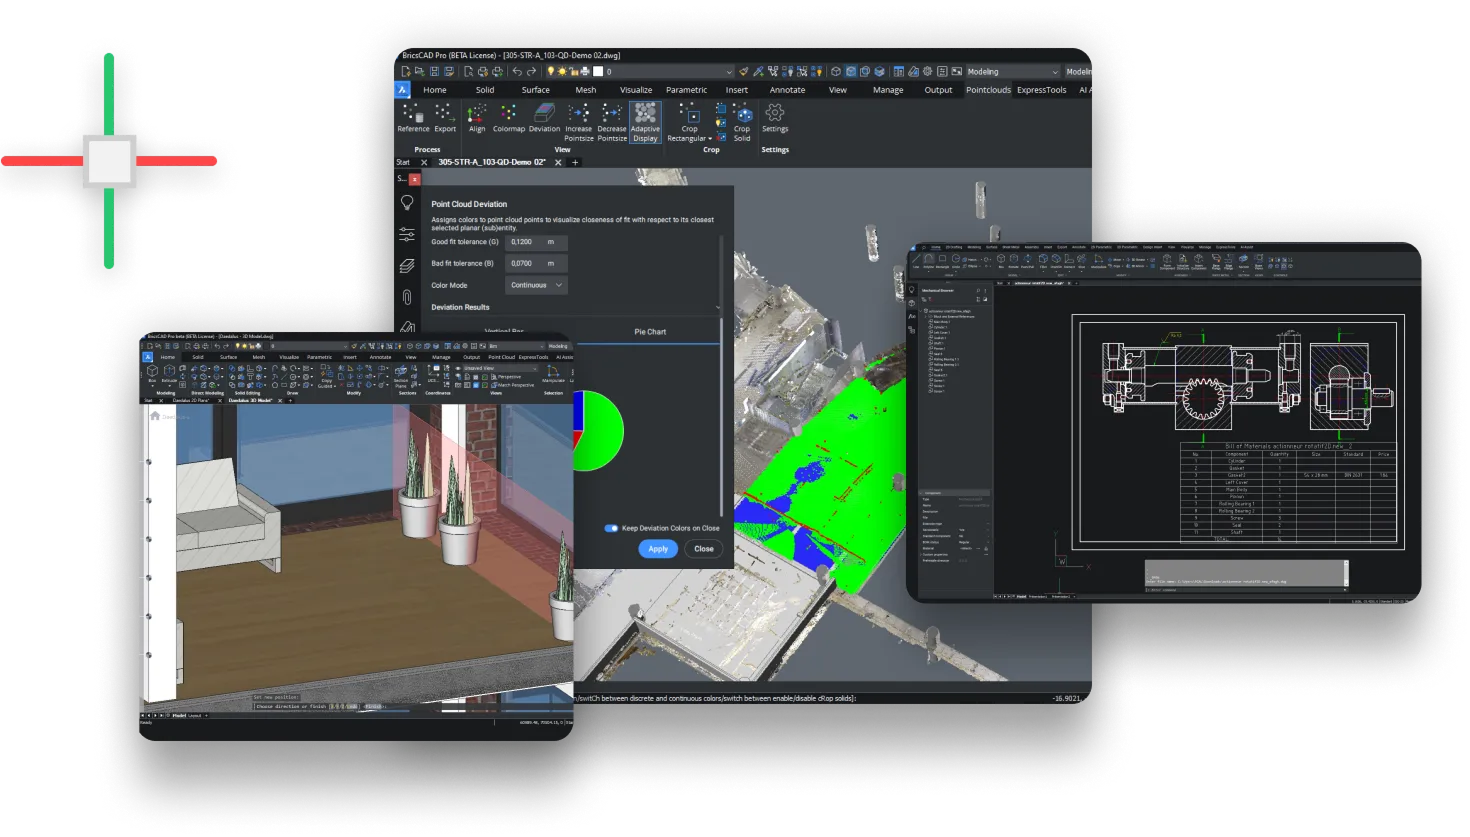
This all-in-one CAD powerhouse is ideal for professionals in any industry. By combining Pro, Lite, Mechanical, and BIMversions into one unified solution, it provides a versatile and comprehensive tool set suitable for any business or organisation.
Facilitate your journey from idea to production using a single platform that houses essential tools for designing, building and manufacturing.

With the option to buy or subscribe through our networked licence, BricsCAD Ultimate provides access to our complete suite of CAD, BIM, and Mechanical software, ensuring you’re equipped for any task.

Enhance workflow efficiency and remove errors using the universal DWG format designed for compatibility across all technical disciplines.
BricsCAD Ultimate is the definitive all-in-one 3D CAD Software, uniting advanced 2D drafting, robust 3D modelling, Building Information Modelling (BIM), and complex mechanical engineering tools within a single, unified DWG-native platform. Designed for multidisciplinary teams, general contractors, and large-scale engineering firms, it eliminates the need to purchase, maintain, and transition between entirely separate software packages.
Whether you are coordinating massive commercial construction projects or engineering intricate manufacturing assemblies, BricsCAD Ultimate delivers high performance, deep interoperability, and intelligent design automation without compromising your team's overall productivity or your organisation's budget.
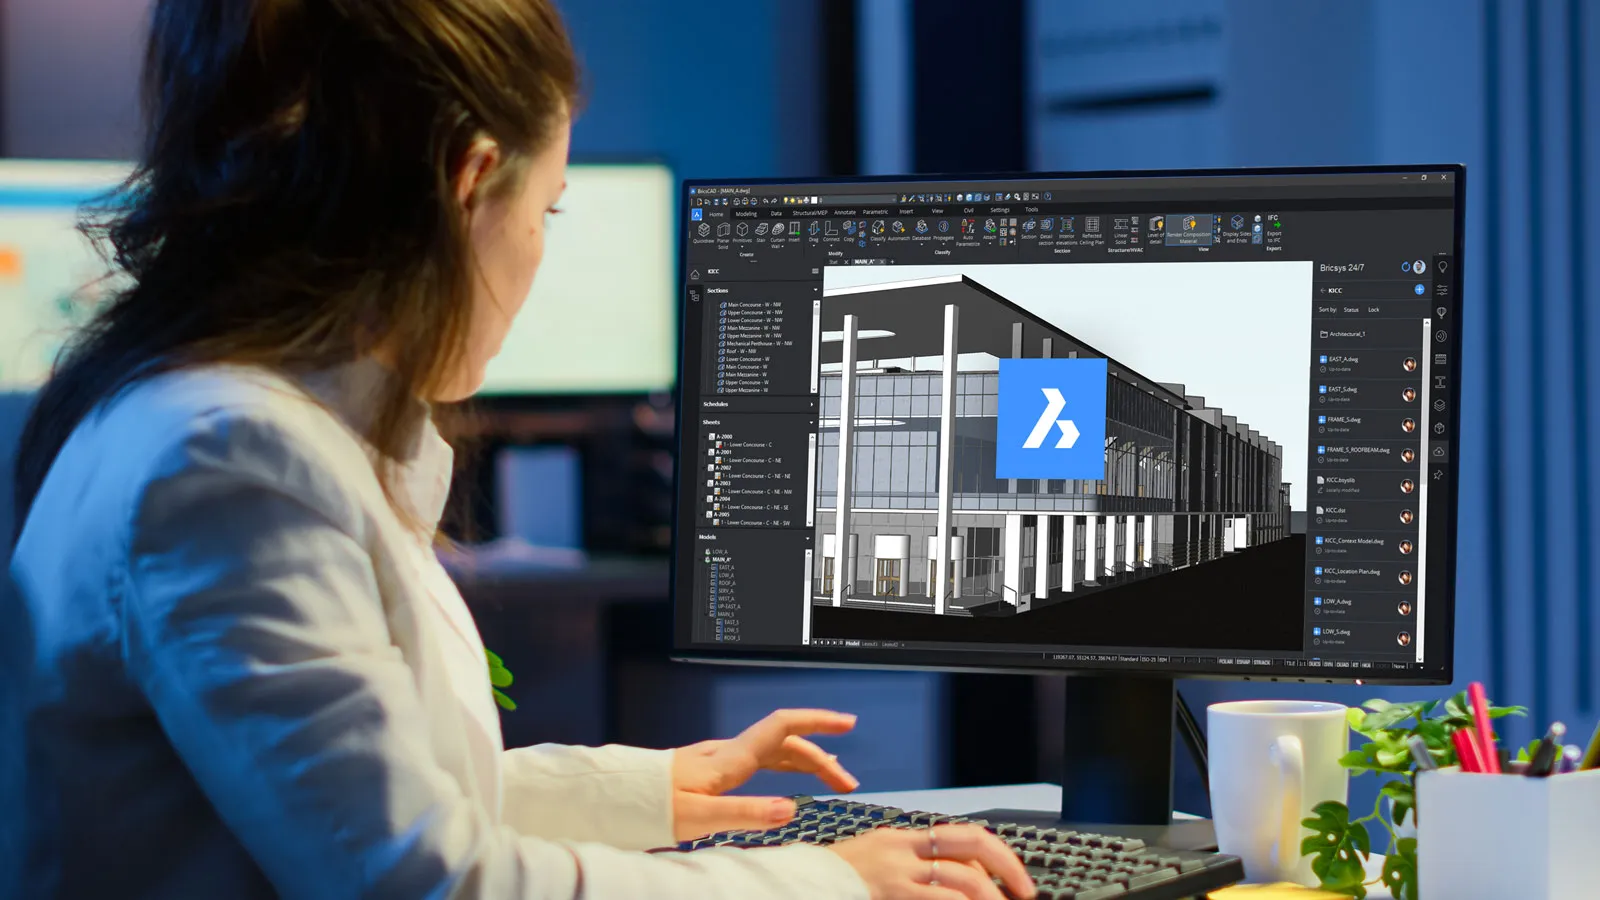
Utilise native AutoCAD® DWG files for smooth collaboration

Supports Revit®, SketchUp, and various CAD file formats effortlessly

Boost productivity with AI-driven, intelligent command suggestions

Manage and classify point cloud data accurately for precise modelling

Advanced IFC classification and automated Scan-to-BIM workflows



Convert AutoCAD® blocks to parametric BricsCAD® blocks

Create & inspect detailed exploded assembly views for better clarity

Enhanced ribbon interface for easy use and improved navigation

Tailor workflows with powerful customisation and API options

Create and modify complex parametric 3D models efficiently
Everything multidisciplinary teams need for 2D drafting, BIM, and mechanical design — united in one DWG-native platform.
Instantly switch between precise 2D drafting, architectural BIM, and advanced mechanical modelling within a single unified workspace — so teams develop complex projects without switching between disconnected platforms.
Open, edit, save, and share complex architectural drawings and 3D mechanical models without tedious conversions, guaranteeing smooth multidisciplinary collaboration while preventing any data loss.
An interface that mirrors traditional CAD applications, enhanced with AI tools that automate repetitive tasks — vastly reducing the learning curve so teams transition workflows right away.
Convert imported solid models into intelligent building elements or mechanical components, empowering multidisciplinary teams to generate accurate construction and fabrication data that accelerates project delivery.
Professional-grade BIM and mechanical engineering capabilities at a highly competitive price point — ideal for large design firms wanting high-end features without exceptionally high licensing fees.
A comprehensive ecosystem of hundreds of industry-specific third-party applications that reduce repetitive drafting effort and improve design consistency across complex multidisciplinary projects.
From building coordination to manufacturing assemblies — BricsCAD Ultimate handles every multidisciplinary design workflow.
Prepare floor plans, structural layouts, mechanical assemblies, and material schedules that stay perfectly precise.
Develop structural steel assemblies, equipment layouts, and industrial manufacturing plans on huge models.
Integrate 2D sketching with 3D direct modelling to iterate building and machinery forms and test spatial constraints.
 Ultimate
Build complex 3D geometry with direct modelling, running spatial checks and modifying imported solids.
Design automated workflows with LISP routines and third-party modules through full API accessibility.
Integrate massive point cloud datasets so as-built conditions are visualised directly inside the model.
Practical, everyday advantages that show up in the speed, accuracy, and reliability of your multidisciplinary design work.
BricsCAD Ultimate combines intelligent 3D modelling tools with a responsive, familiar interface to help design teams complete complex projects faster. Streamlined commands and custom API automation reduce repetitive manual tasks, letting professionals focus on structural innovation and rapid project delivery.
Precision modelling tools ensure every extrusion, point cloud, and dimension meets strict project requirements. Accurate 3D environments and automated 2D documentation eliminate expensive site miscalculations, minimising rework and preventing costly delays during construction and fabrication.
Familiar commands, interfaces, and traditional workflows mean newly onboarded engineering professionals become productive quickly without weeks of retraining — smoothly transitioning CAD specialists into advanced multidisciplinary 3D workflows.
Robustly engineered to support the most demanding professional engineering projects at any scale. Stability and optimised graphics performance let multidisciplinary designers work confidently on massive hierarchies containing millions of data points, without lags or crashes.
From architecture to manufacturing, BricsCAD Ultimate powers precise multidisciplinary design across every professional discipline.

Architectural professionals use BricsCAD Ultimate to design custom commercial spaces, building facades, precision floor plans, and detailed elevation documentation with accurate drafting and 3D visualisation.

Mechanical engineers prepare machine layouts, complex linkages, structural component drawings, and production plans using precise 3D CAD tools and reliable assembly management features.

Civil professionals use dedicated topographical tools to design infrastructure layouts, grading plans, and surveying documentation, with direct modelling that allows swift, dimensionally accurate modifications.
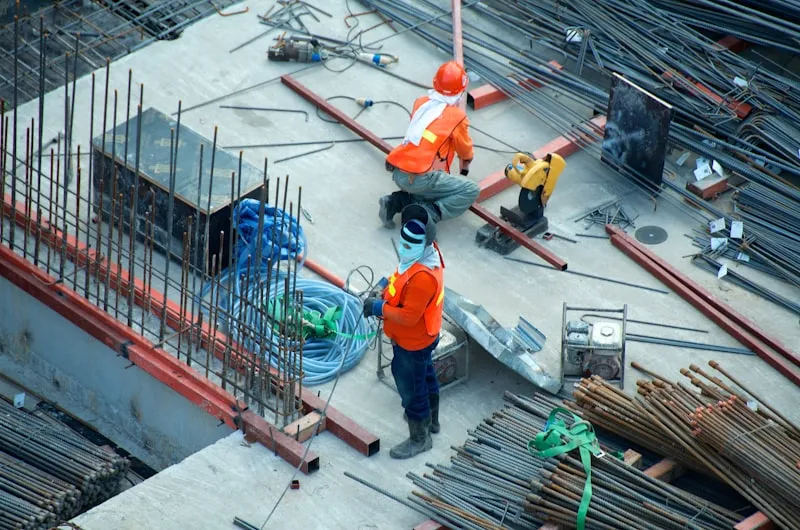
General contractors coordinate construction plans, point cloud surveys, and as-built sub-assemblies, guaranteeing structural components fit before ground-breaking and mass construction begin.
The reasons multidisciplinary firms, contractors, and large engineering teams standardise on BricsCAD Ultimate across every discipline.
BricsCAD Ultimate delivers elite, multidisciplinary 3D CAD Software capabilities at an exceptionally affordable and transparent price point — the strategic choice for businesses that need powerful architectural and mechanical modelling tools without subscription-only ecosystems.
With native DWG compatibility and extensive support for importing major multidisciplinary file formats, BricsCAD Ultimate lets teams share, edit, and collaborate on complex 3D projects with clients, consultants, and manufacturing contractors while maintaining geometric accuracy.
BricsCAD Ultimate merges fast performance with deeply customisable toolbars, standard LISP compatibility, and intelligent AI tools — streamlining repetitive tasks and maintaining consistent, high-quality productivity across multiple engineering departments.
Whether your team works on architectural blueprints, precision mechanical assemblies, or intricate point cloud integrations, BricsCAD Ultimate offers the precision, compatibility, and flexibility demanded by fast-paced commercial design environments.
A single, standards-compliant platform that fits the way multidisciplinary teams work today — and scales with them tomorrow.
Generate precise 2D construction and fabrication documents from intricate 3D models. Orthographic views and isometric projections stay bi-directionally linked to the original geometry, so documents always reflect the latest design iteration.
Dedicated mechanical and architectural toolkits organise complex assemblies and building data, with specialised commands to view, edit, and navigate sheet sets, BOMs, and schedules across every discipline.
Ultimate replaces separate 2D drafting, 3D modelling, BIM, and mechanical packages with a single licence — removing the cost, maintenance burden, and file-handoff friction of running disconnected software side by side.
As the complete BricsCAD product family in one package, Ultimate gives organisations a scalable foundation that already covers every discipline a growing multidisciplinary team will need.
Whether you manage a growing engineering firm, a construction enterprise, or a large multidisciplinary design team — select the licensing model that best matches your workflow and budget.
Named User
Perfect for dedicated lead engineers, senior architects, and specialised BIM managers who require exclusive, uninterrupted access to a dedicated BricsCAD Ultimate license for their intensive daily 3D modelling and complex drafting workloads.
Start designing across every discipline with BricsCAD Ultimate today.
Own Forever
Purchase BricsCAD Ultimate exactly once and own that specific software license forever. Ideal for multidisciplinary firms seeking a predictable, long-term ROI with complete ownership, free from forced, endlessly recurring subscription payments.
Own the complete BricsCAD toolset with a one-time investment.
Shared Pool
Engineered for large multidisciplinary organisations with multiple rotating CAD users who don't require simultaneous access at all times. Allows several professionals to dynamically share a pooled set of licenses over a secure local network.
Optimise your CAD investment with flexible team licensing.
Still looking for answers to your questions? Take a look at the most asked questions and see the answers from our CAD professionals.
BricsCAD Ultimate is an all-in-one CAD solution that includes BricsCAD Pro, BricsCAD Mechanical, and BricsCAD BIM in a single package. It is ideal for companies that need integrated 2D drafting, 3D modeling, mechanical design, and BIM workflows in one software. Engineering firms, architectural studios, manufacturing companies, and multi-disciplinary design teams in India choose BricsCAD Ultimate to simplify licensing and reduce software costs.
BricsCAD Ultimate combines tools similar to AutoCAD, Revit, and even parts of SolidWorks/Inventor—into one unified DWG-based environment. Instead of paying for multiple subscriptions, users get drafting, BIM, and mechanical design capabilities in one platform. For Indian companies, this drastically lowers IT expenses, training costs, and operational overhead.
Yes. BricsCAD Ultimate is fully DWG-native, making it compatible with AutoCAD drawings. It also supports IFC, enabling smooth BIM collaboration with tools like Revit, ArchiCAD, and Tekla. This makes it the perfect solution for Indian businesses working with multiple stakeholders across AEC and manufacturing sectors
BricsCAD Ultimate provides a consistent interface, shared toolsets, AI-assisted automation (like BLOCKIFY, BIMIFY, and PROPAGATE), and unified data across all disciplines. This eliminates the need to switch between different applications for drafting, BIM modeling, or mechanical design. Indian companies benefit from faster project delivery, improved collaboration, and significantly reduced software investment.
Yes. BricsCAD Ultimate offers a highly cost-effective licensing structure, including perpetual licenses, which drastically reduce long-term software expenses. Instead of paying for multiple CAD tools such as AutoCAD + Revit + SolidWorks/Inventor, Indian companies can rely on BricsCAD Ultimate as a complete, integrated CAD platform with lower maintenance and training costs.
Whether you are upgrading from your existing CAD software, expanding your engineering team, or looking for a more efficient design platform, Advait Solution is here to help. Contact our BricsCAD experts today to schedule a live demonstration, request a personalized consultation, or receive a customized quotation.
Advait Solution – Your Trusted BricsCAD Reseller for Businesses Across India.