BricsCAD - LiteIndia's Trusted CAD Solution
Discover 2D CAD software designed for precise drawing and drafting. Enhanced with AI-powered productivity tools, delivering unmatched precision and efficiency.
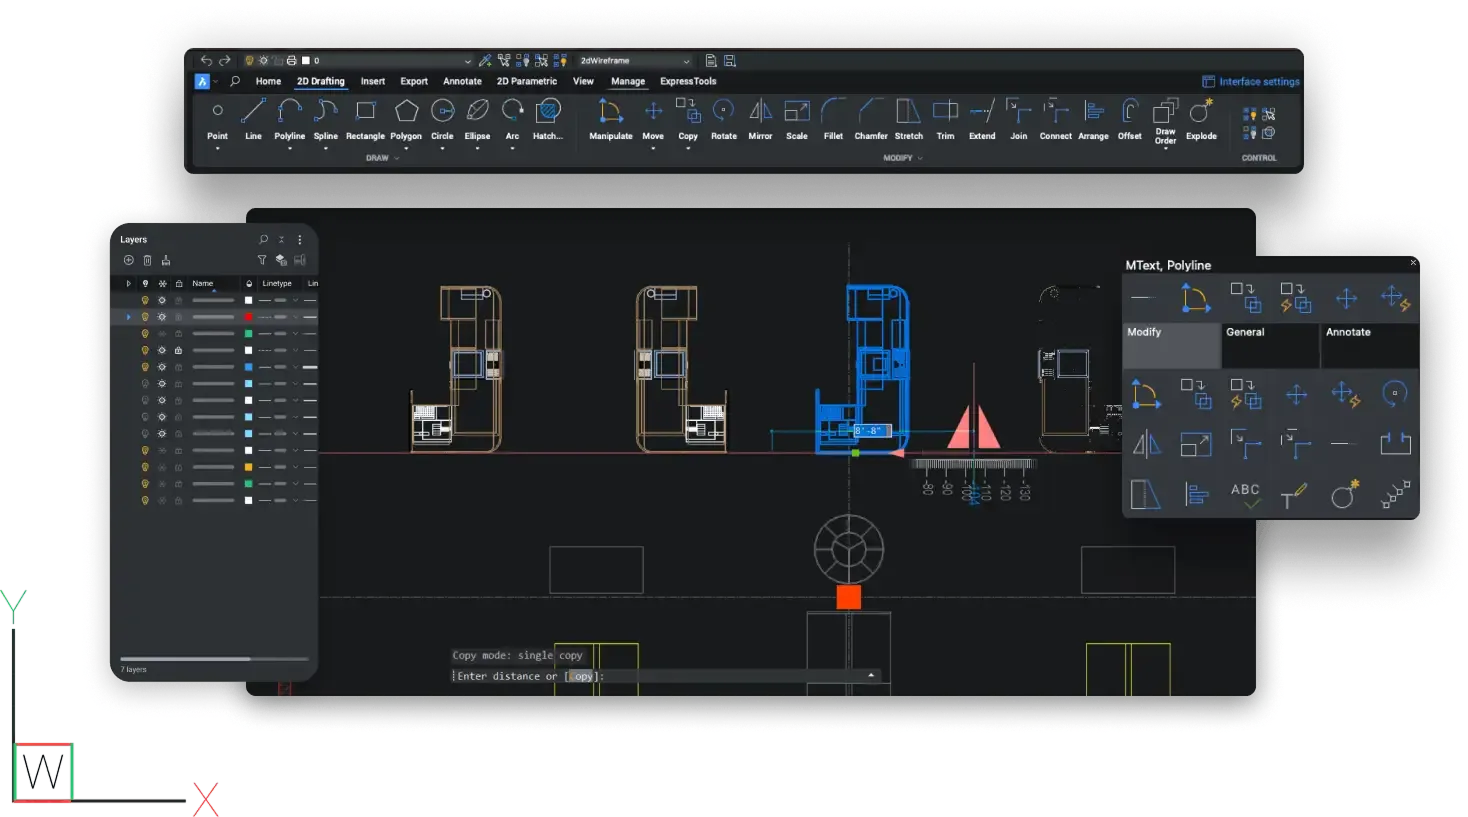
Introduction to BricsCAD Lite
BricsCAD Lite is an advanced 2D CAD Software developed specifically for professionals who primarily work on drafting and documentation. It provides all the essential tools required for creating, editing, annotating, and managing technical drawings while maintaining complete compatibility with the DWG file format.
Unlike complex CAD platforms that include 3D modeling and simulation features, BricsCAD Lite focuses entirely on delivering a streamlined drafting experience. This allows users to work faster, reduce software complexity, and improve productivity while maintaining drawing accuracy.
Powerful 2D CAD Software Features
AutoCAD LT® Compatible
Utilise native AutoCAD® DWG files for smooth collaboration

AI-powered Tools
Enhancing efficiency by converting repeated element sets into blocks

Dynamic Block Utilisation
Enables real-time modification of AutoCAD’s® dynamic block attributes.

Custom Tool Palettes
Custom tool palettes for easy access to common commands and elements.

Automated Positioning
Copy and Move Guided accurately position elements with references.



DWG Compatible
Use popular .dwg file format natively, ensuring compatibility with AutoCAD®

Advanced Layer Controls
Efficiently organise drawing elements with complex layer management.

Extensive Annotation Tools
Parametric and direct modelling enabling design flexibilit

Productive LISP integration
Maximising efficiency with seamless LISP script integrations.

Automated Design Tools
Updates measurements accurately with design alterations
Why Choose BricsCAD Lite?
Everything you need for precise, professional 2D drafting — without the complexity or the cost.
Professional 2D Drafting Environment
Complete set of drafting tools for detailed engineering drawings, architectural layouts, manufacturing plans, and technical documentation. Every tool is designed to improve drafting accuracy while simplifying everyday workflows.

Native DWG Compatibility
Open, edit, save, and share drawings without file conversion. Ensures smooth collaboration with clients, vendors, and project teams using different CAD software, preserving drawing accuracy throughout the design process.
Familiar User Interface
Intuitive interface that resembles traditional CAD applications, making it easy for experienced CAD users to start working immediately. Familiar command structure and customizable toolbars reduce the learning curve from day one.
High-Speed Performance
Optimized to handle large drawing files efficiently without compromising speed. Even complex 2D projects load quickly, allowing users to navigate, edit, and update drawings with minimal delays on large-scale engineering projects.

Cost-Effective 2D CAD Solution
Professional-grade drafting capabilities at a competitive price — ideal for businesses, freelancers, educational institutions, and design professionals. All essential features without high licensing costs.
Customization & Productivity Features
Supports customization through LISP routines, scripts, macros, command aliases, and keyboard shortcuts, allowing users to tailor the software to their specific workflows and reduce repetitive tasks.
BricsCAD Lite Use Cases
From engineering schematics to architectural blueprints — BricsCAD Lite handles every professional 2D drafting workflow.
Site & Infrastructure Plans
Develop site layouts, utility plans, road designs, and infrastructure drawings with precise measurements.
Interior Design Layouts
Create furniture layouts, space planning drawings, ceiling plans, and interior design documentation with accurate tools.
Architectural Floor Plans
Design detailed floor plans, building layouts, elevations, and construction drawings with accurate dimensions.
 Lite
LiteTechnical Documentation
Produce detailed technical drawings, equipment layouts, installation plans, and documentation for industrial applications.
Engineering Drawings
Create accurate mechanical, electrical, civil, and industrial engineering drawings with professional 2D drafting tools.
Manufacturing Documentation
Prepare fabrication drawings, assembly instructions, production layouts, and workshop documentation to improve accuracy.
Benefits of Using BricsCAD Lite
Practical, everyday advantages that show up in the speed, accuracy, and reliability of your drafting work.
Faster Drafting Workflows
BricsCAD Lite combines intelligent drafting tools with a responsive interface to help users complete projects faster. Streamlined commands reduce repetitive tasks, allowing professionals to focus on design accuracy and project delivery.
Improved Drawing Accuracy
Precision drafting tools ensure every line, dimension, and annotation meets project requirements. Accurate documentation minimizes costly errors during manufacturing, construction, and project execution.
Lower Learning Curve
Because BricsCAD offers familiar commands and workflows, new users can quickly become productive without extensive training. Organizations also benefit from reduced onboarding time for CAD professionals.
Reliable Long-Term Performance
BricsCAD Lite is built to support professional drafting projects of all sizes. Its stability and optimized performance allow users to work confidently on both simple layouts and complex technical drawings.
Industries That Use BricsCAD Lite
From architecture to plant engineering, BricsCAD Lite powers precise 2D drafting across every professional discipline.

Architecture
Architects use BricsCAD Lite to create floor plans, elevations, building layouts, renovation drawings, and construction documentation with high drafting accuracy.

Civil Engineering
Civil professionals develop road layouts, site plans, utility drawings, drainage plans, and infrastructure documentation with accurate dimensions.

Electrical Engineering
Electrical designers create wiring diagrams, electrical schematics, panel layouts, and installation drawings for residential, commercial, and industrial projects.

Manufacturing
Manufacturing companies use BricsCAD Lite to produce fabrication drawings, assembly documentation, workshop layouts, and production-related technical drawings.

Interior Design
Interior designers create furniture layouts, space planning drawings, ceiling plans, and interior documentation for residential and commercial spaces.
Plant & Process Engineering
Plant engineers use BricsCAD Lite to create equipment layouts, piping diagrams, process documentation, and facility plans with accurate 2D drafting tools.
Why Professionals Choose BricsCAD Lite
The reasons drafting teams, consultants, and small studios standardise on BricsCAD Lite for their everyday 2D work.
Cost-Effective Professional Solution
BricsCAD Lite provides professional 2D CAD Software capabilities at an affordable price, making it ideal for businesses and professionals who require powerful drafting tools without investing in advanced 3D modeling features.
Seamless Collaboration
With native DWG compatibility, BricsCAD Lite enables users to share, edit, and collaborate on drawings effortlessly with clients, consultants, contractors, and project teams while maintaining complete file accuracy.
High Productivity and Customization
BricsCAD Lite combines fast performance with customizable toolbars, shortcuts, command aliases, and workspaces. These features help users streamline repetitive tasks, improve drafting efficiency, and maintain consistent productivity.
Ideal for CAD Professionals
Engineers, architects, design consultants, and CAD drafting professionals can rely on BricsCAD Lite to create accurate technical drawings, construction documents, and engineering plans with ease.
Perfect for Small and Medium Businesses
SMBs looking for reliable 2D CAD Software can use BricsCAD Lite to produce professional-quality documentation while reducing software costs and improving operational efficiency.
Designed for Modern Design Workflows
Whether you're working on architectural layouts, manufacturing documentation, civil infrastructure, or electrical drawings, BricsCAD Lite offers the precision, compatibility, and flexibility needed for everyday 2D drafting projects.
Why BricsCAD Lite is an Ideal 2D CAD Software
A focused, standards-compliant drafting platform that fits the way design teams work today — and scales with them tomorrow.
Designed Exclusively for 2D Drafting
BricsCAD Lite focuses entirely on professional drafting, giving users a clean and efficient environment without unnecessary features. This specialization helps improve productivity for teams that work primarily with technical drawings.
Supports Industry Standards
From native DWG compatibility to precise dimensioning and annotation tools, BricsCAD Lite follows industry drafting standards, making it suitable for engineering, architecture, manufacturing, and construction projects.
Built for Everyday Productivity
Whether creating new drawings or modifying existing designs, BricsCAD Lite enables users to complete tasks quickly with intelligent commands, customizable workflows, and reliable performance.
Future-Ready CAD Platform
As part of the BricsCAD product family, BricsCAD Lite provides a strong foundation for organizations that may expand to advanced CAD workflows in the future while continuing to use the same familiar environment.
Choose the Right BricsCAD Lite License
Whether you're an individual designer, a growing business, or a large enterprise — select the licensing model that best matches your workflow and budget.
Yearly License
Named User
Perfect for individual professionals, freelancers, architects, engineers, and designers who require a dedicated BricsCAD Lite license for daily drafting work. Assigned to one user with seamless access across authorized devices.
- Individual professionals
- Freelancers
- Small businesses
- Dedicated CAD users
- One dedicated license for one user
- Secure and easy license management
- Ideal for daily 2D drafting projects
- Access to all BricsCAD Lite features
Start creating professional 2D drawings with BricsCAD Lite today.
Perpetual License
Own Forever
Purchase BricsCAD Lite once and own the license forever. Ideal for businesses looking for a long-term investment with complete ownership. Optional maintenance keeps your software updated with the latest features and technical support.
- Companies seeking long-term ROI
- Businesses with stable CAD requirements
- Organizations preferring one-time investment
- One-time purchase
- Lifetime software ownership
- Optional maintenance and upgrades
- Lower long-term licensing costs
Own your professional 2D CAD Software with a one-time investment.
Network License
Shared Pool
Designed for organizations with multiple CAD users who don't need simultaneous access all the time. Allows several users to share a pool of licenses over a local network, maximizing software utilization while reducing licensing costs.
- Engineering companies
- Manufacturing firms
- Design teams
- Educational institutions
- Shared licenses across multiple users
- Optimized software investment
- Centralized license management
- Flexible access for growing teams
Optimize your CAD investment with flexible team licensing.
BricsCAD Lite
Frequently Asked Questions
Still looking for answers to your questions? Take a look at the most asked questions and see the answers from our CAD professionals.
BricsCAD Lite is a professional 2D drafting and documentation software built on the native DWG platform. It is designed for architects, engineers, builders, contractors, and drafters who need a fast, affordable, and reliable tool for everyday CAD work. As a direct alternative to AutoCAD LT, BricsCAD Lite offers similar features at a much lower cost, making it ideal for Indian businesses and freelancers.
Yes. BricsCAD Lite uses 100% native DWG, ensuring seamless compatibility with AutoCAD LT. You can open, edit, and save DWG files without conversions or formatting issues. This makes BricsCAD Lite the perfect choice for teams in India looking to lower CAD expenses without changing their workflow.
BricsCAD Lite delivers all essential 2D drafting tools similar to AutoCAD LT, but with added benefits such as AI-powered commands (like BLOCKIFY), customizable workflows, faster performance, and flexible licensing options—including perpetual licenses. This gives users in India more value and long-term savings compared to AutoCAD LT’s subscription-only model.
Absolutely. BricsCAD Lite uses familiar commands, layouts, and shortcuts, so AutoCAD LT users can switch immediately without retraining. The transition is smooth because the interface looks and feels similar. This is one reason why many Indian architects and drafting professionals choose BricsCAD Lite as a cost-effective replacement.
BricsCAD Lite is significantly more affordable than AutoCAD LT, especially with its lifetime (perpetual) license option, which eliminates recurring subscription fees. Businesses, freelancers, and startups in India can reduce CAD costs by 50–70% while still using a professional DWG-based drafting software with excellent performance and support.
Get Started with BricsCAD Today
Whether you are upgrading from your existing CAD software, expanding your engineering team, or looking for a more efficient design platform, Advait Solution is here to help. Contact our BricsCAD experts today to schedule a live demonstration, request a personalized consultation, or receive a customized quotation.
Advait Solution – Your Trusted BricsCAD Reseller for Businesses Across India.
- [email protected]
- +91 77770 27450
- 201, Nakhstra Tower
Behind Golden Nest, Mira Bhayander,
Thane, Maharashtra 400104