BricsCAD - BIMIndia's Trusted CAD Solution
Powered by the BricsCAD system, BIM harnesses AI learning algorithms to streamline tasks such as data handling, documentation, and detailing workflows.
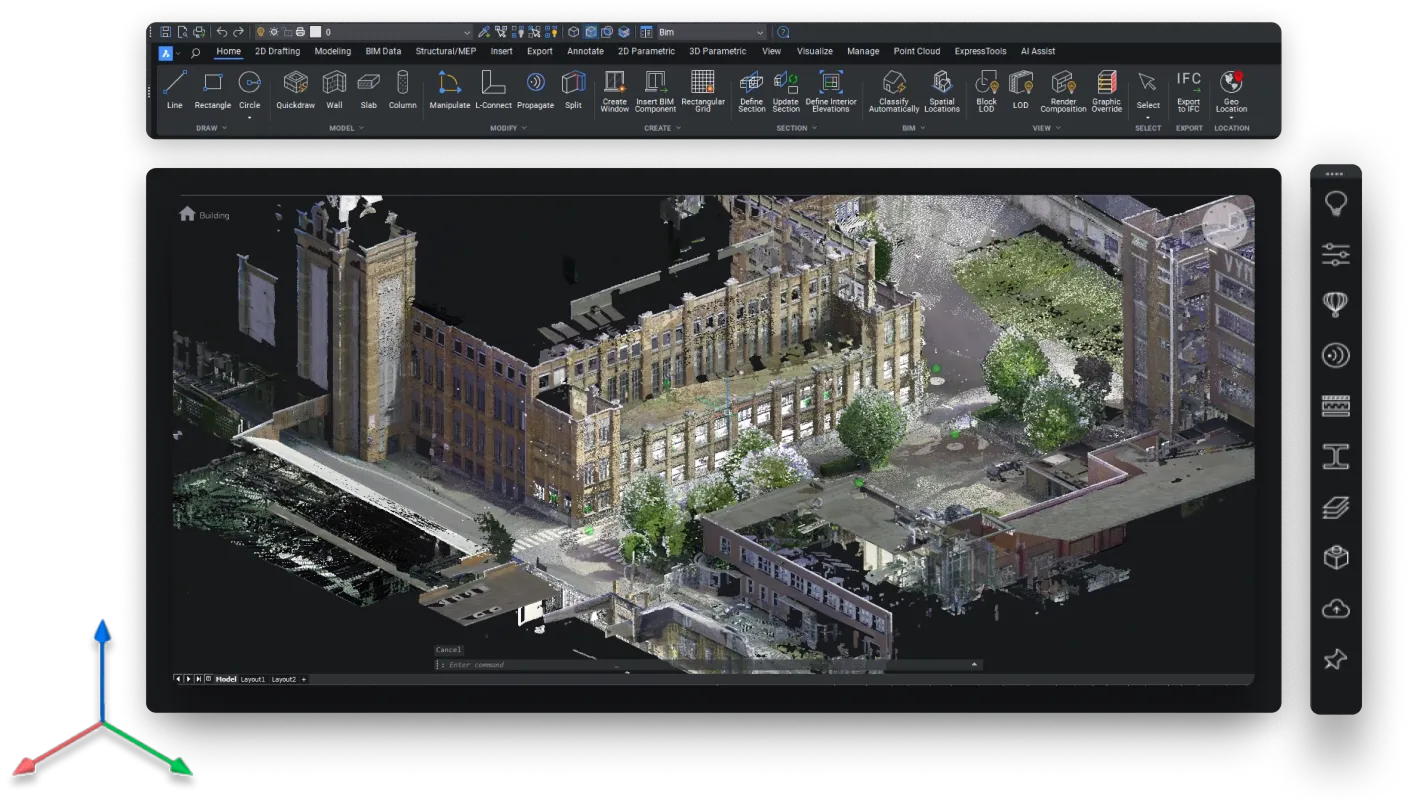
Introduction toBricsCAD BIM
BricsCAD BIM is advanced BIM software developed specifically for AEC professionals who work on building design and project management. It provides a comprehensive suite of tools required for creating, editing, validating, and managing 3D building models while maintaining absolute compatibility with the native DWG file format.
Unlike highly restrictive architectural platforms, BricsCAD BIM focuses on delivering a deeply integrated concept-to-documentation experience. Equipped with AI-driven automation and robust IFC interoperability, this allows architectural teams to design freely, streamline complex building development processes, and maximise construction output accuracy effortlessly.
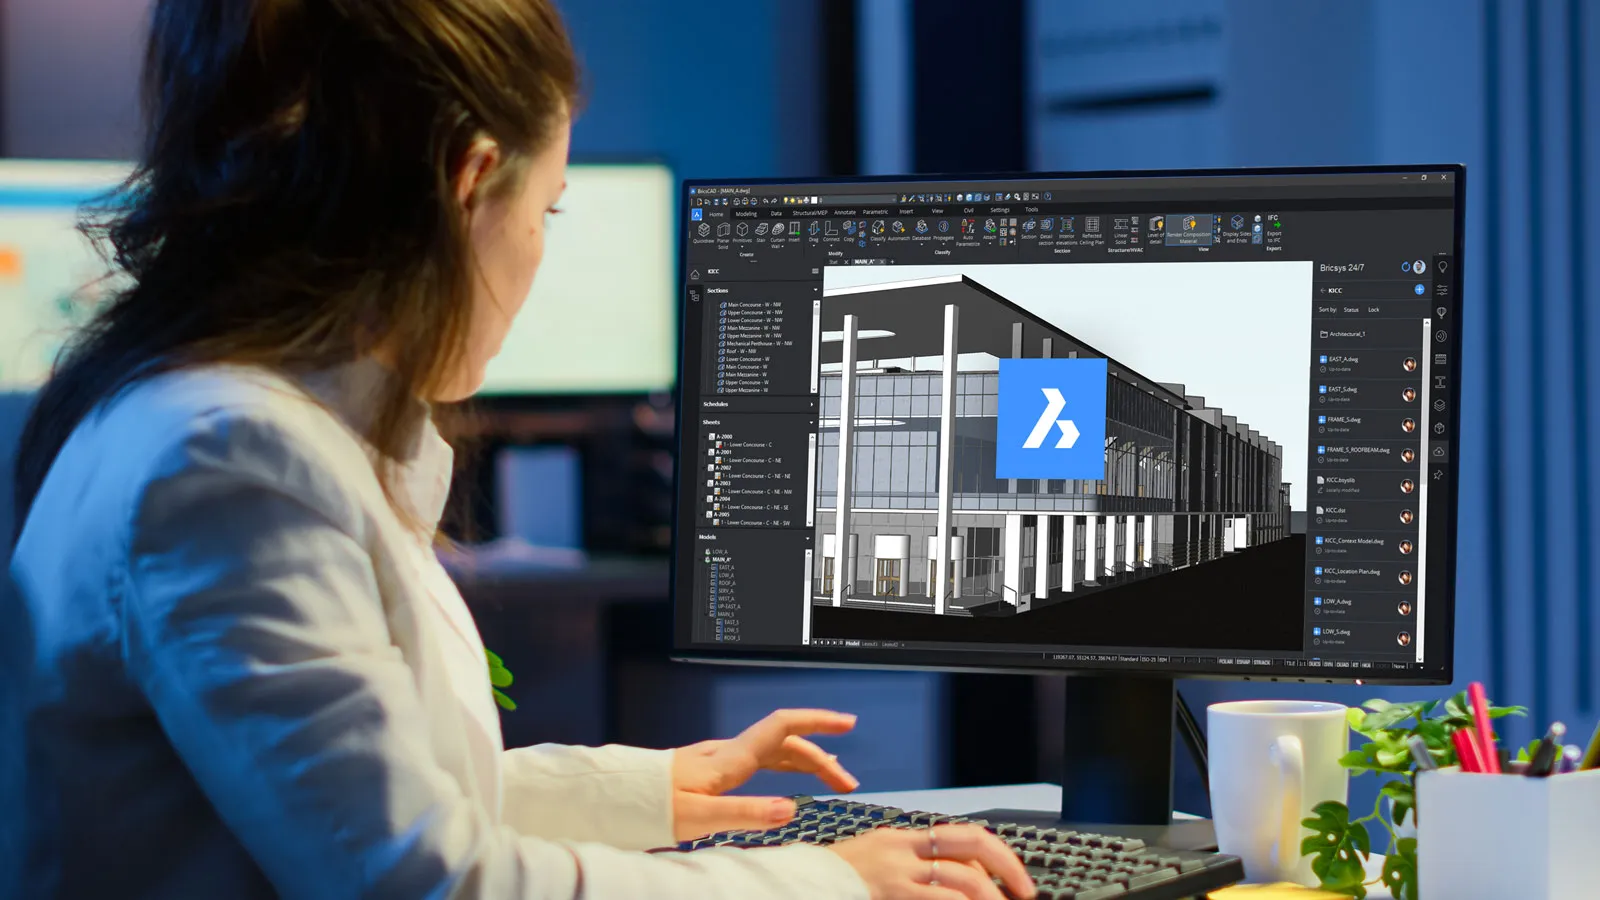
BricsCad's BIM &
Features & Tools
Direct Modelling
Utilise native AutoCAD® DWG files for smooth collaboration

IFC Import & Export
Supports Revit®, SketchUp, and various CAD file formats effortlessly

Parametric Components
Boost productivity with AI-driven, intelligent command suggestions

Automatic BIM Data
Manage and classify point cloud data accurately for precise modelling

Real-Time Rendering
Advanced IFC classification and automated Scan-to-BIM workflows



BIM Collaboration Format
Tracking, communication, and collaboration with BCF files

Clash Detection
Detects and corrects clashes, preserving BIM design accuracy

Multi-User Collaboration
Enhanced BIM teamwork reducing project timelines efficiently

Energy Analysis Tools
Enabling designers to create efficient buildings using energy analysis

Point Cloud Support
Efficiently manage and import point cloud data seamlessly
Why Choose BricsCAD BIM?
Everything architecture, engineering, and construction teams need for accurate building information modelling — in one familiar DWG-native environment.
Integrated 2D, 3D, and BIM Environment
Instantly switch between precise 2D drafting and advanced BIM modelling within a unified workspace, so architectural teams can develop complex building components and handle continuous revisions without ever switching platforms.

Uncompromising Native DWG Compatibility
Open, edit, save, and share complex architectural drawings and 3D models without tedious conversions, guaranteeing smooth collaboration with external clients and multidisciplinary teams while eliminating data loss.

Familiar Interface with Intelligent Automation
An interface that mirrors traditional CAD applications, enhanced with AI tools that automate repetitive tasks — vastly reducing the learning curve so teams can transition workflows quickly.
AI-Driven BIM Classification
Model freely in 3D while BricsCAD automatically recognises and classifies elements like walls, floors, and columns using AI, generating intelligent building data that accelerates the path from concept to construction.
Cost-Effective BIM Software Solution
Professional-grade building information modelling capabilities at a highly competitive price point — ideal for architectural firms of all sizes that want high-end features without exceptionally high licensing fees.
Seamless IFC Interoperability
Comprehensive OpenBIM workflows with certified IFC import and export reduce collaboration friction and improve design consistency across large-scale construction projects, with far fewer manual data conversions.
BricsCAD BIM Use Cases
From concept massing to construction documentation — BricsCAD BIM handles every professional AEC workflow.
Comprehensive Construction Documentation
Prepare floor plans, section drawings, building layouts, and material schedules that stay precise and coordinated.
Advanced Structural Coordination
Develop complex structural models and building frameworks, handling huge architectural models without performance loss.
Intricate Architectural Building Design
Integrate 2D sketching with 3D direct modelling to iterate complex building forms and test spatial constraints.
 BIM
BIMIntelligent 3D Concept Modelling
Freely sculpt massing models, then convert the validated concept into a fully classified building information model.
OpenBIM Collaboration & Integration
Design multidisciplinary workflows using certified IFC data exchange so every shared model runs flawlessly.
Advanced Level of Development (LOD)
AI-assisted tools add structural details, realistic materials, and parametric properties to standard solids.
Benefits of Using BricsCAD BIM
Practical, everyday advantages that show up in the speed, accuracy, and reliability of your architectural and construction work.
Accelerated Architectural Design Cycles
BricsCAD BIM combines intelligent 3D modelling tools with a responsive, familiar interface to help design teams complete complex projects faster. Streamlined commands and AI automation reduce repetitive manual tasks, letting professionals focus on architectural innovation and rapid project delivery.
Enhanced Project Accuracy and Quality
Precision modelling tools ensure every wall, window, and dimension meets strict project requirements. Accurate 3D environments and automated 2D documentation eliminate expensive site miscalculations, minimising rework and preventing costly delays during construction.
Dramatically Lower Learning Curve
Familiar commands, interfaces, and traditional workflows mean newly onboarded architectural professionals become productive quickly without weeks of retraining — smoothly transitioning CAD specialists into advanced 3D building workflows.
Exceptional Large-Model Performance
Robustly engineered to support the most demanding professional architectural projects at any scale. Stability and optimised graphics performance let designers work confidently on massive building complexes containing thousands of elements, without lags or crashes.
Industries That Use BricsCAD BIM
From architecture to facility management, BricsCAD BIM powers precise building information modelling across every AEC discipline.

Architecture and Building Design
Architectural professionals use BricsCAD BIM to design custom commercial spaces, building facades, precision floor plans, and detailed elevation documentation with accurate drafting and 3D visualisation.
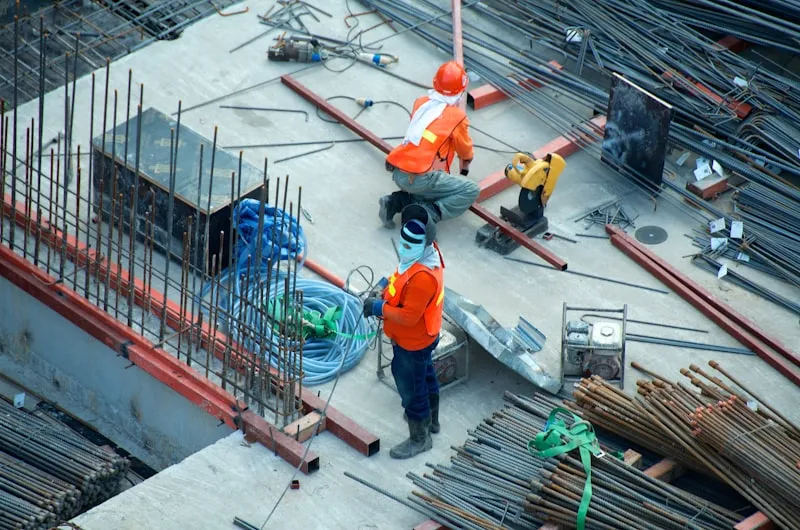
Construction and Site Management
General contractors coordinate construction plans, material schedules, and as-built sub-assemblies, guaranteeing structural components fit before ground-breaking and mass construction begin.

Interior Design and Space Planning
Interior designers develop intricate furniture layouts, lighting plans, and custom interior elevations, with direct modelling that allows swift, dimensionally accurate modifications during renovations.

Real Estate and Facility Management
Facility management companies maintain accurate digital twins of commercial properties, using reliable BIM data to optimise maintenance schedules and track asset lifecycles.
Why Professionals Choose BricsCAD BIM
The reasons architects, contractors, and AEC consultants standardise on BricsCAD BIM for their everyday building design work.
Highly Cost-Effective Professional Solution
BricsCAD BIM delivers elite, professional-grade BIM software capabilities at an exceptionally affordable and transparent price point — the strategic choice for architectural businesses that need powerful building modelling tools without subscription-only ecosystems.
Unrivalled Interoperability and Collaboration
With native DWG compatibility and extensive support for OpenBIM IFC formats, BricsCAD BIM lets teams share, edit, and collaborate on complex 3D projects with clients, consultants, and construction contractors while maintaining geometric accuracy across platforms.
AI-Enhanced Productivity and Automation
BricsCAD BIM merges fast performance with intelligent AI tools like Bimify and Propagate, streamlining tedious repetitive classification tasks and maintaining consistent, high-quality team productivity across architectural departments.
Designed for Modern AEC Workflows
Whether your team works on complex building massing, precision structural detailing, or intricate multidisciplinary coordination, BricsCAD BIM offers the precision, compatibility, and flexibility demanded by fast-paced construction management environments.
Why BricsCAD BIM is an Ideal BIM Software
A focused, standards-compliant building platform that fits the way architectural teams work today — and scales with them tomorrow.
Automated 2D Documentation Generation
Generate precise 2D construction drawings from intricate 3D building models. Floor plans, sections, and elevations stay bi-directionally linked to the original BIM geometry, so construction documents always reflect the latest iteration.
Interactive Project Management
The dedicated Project Browser organises complex building data into logical hierarchies, with specialised commands to view, edit, and navigate sheet sets and schedules — keeping models structurally sound and easy to optimise.
Built for Everyday AEC Productivity
AI-driven classification, automated LOD tools, and a familiar DWG-native environment let architectural teams move from concept massing to coordinated construction documentation faster, with fewer manual operations.
Future-Ready BIM Platform
As part of the BricsCAD product family, BricsCAD BIM gives AEC organisations a scalable foundation that grows from single building models to full multidisciplinary OpenBIM coordination in the same environment.
Choose the Right BricsCAD BIM License
Whether you're a solo architect, a growing design firm, or a global construction enterprise — select the licensing model that best matches your workflow and budget.
Single User License
Named User
Perfect for individual architectural professionals, independent building designers, and dedicated BIM specialists who require exclusive, uninterrupted access to a dedicated BricsCAD BIM license for their intensive daily 3D modelling and drafting workloads.
- Individual architects
- Building designers
- Freelance BIM specialists
- Dedicated CAD users
- One dedicated license for one user
- Secure and easy license management
- Ideal for daily building design work
- Access to all BricsCAD BIM features
Start creating professional building models with BricsCAD BIM today.
Perpetual License
Own Forever
Purchase BricsCAD BIM exactly once and own that specific software license forever. Ideal for architectural firms seeking a predictable, long-term ROI with complete ownership, free from forced, endlessly recurring subscription payments.
- Architectural firms seeking long-term ROI
- Businesses with stable BIM requirements
- Organisations preferring one-time investment
- One-time purchase
- Lifetime software ownership
- Optional maintenance and upgrades
- Lower long-term licensing costs
Own your professional BIM software with a one-time investment.
Network License
Shared Pool
Engineered for large AEC organisations with multiple rotating CAD users who don't require simultaneous access at all times. Allows several architects to dynamically share a pooled set of licenses over a secure local network.
- AEC organisations
- Construction firms
- Architectural practices
- Growing design teams
- Shared licenses across multiple users
- Optimised software investment
- Centralised license management
- Flexible access for growing teams
Optimise your BIM investment with flexible team licensing.
BricsCAD BIM
Frequently Asked Questions
Still looking for answers to your questions? Take a look at the most asked questions and see the answers from our CAD professionals.
BricsCAD BIM is a modern Building Information Modeling platform built on the native DWG format. It offers flexible 3D modeling, AI-assisted automation, and a familiar CAD environment—making it a powerful Revit and AutoCAD Architecture alternative. Many architects and construction firms in India choose BricsCAD BIM because it combines intuitive modeling with lower ownership cost and open BIM workflows.
Yes. BricsCAD BIM fully supports IFC Import/Export, enabling seamless collaboration with other BIM tools like Revit, ArchiCAD, Vectorworks, and Tekla. This open-standard compatibility ensures architects, consultants, and contractors in India can work together without software restrictions or costly proprietary formats.
BricsCAD BIM uses AI-powered tools such as BIMIFY and PROPAGATE, which automatically classify building elements and apply repetitive details across the model. This drastically reduces modeling time and eliminates manual work. Designers in India can produce detailed BIM models and documentation faster, improving productivity and reducing project costs.
Absolutely. BricsCAD BIM is built on a familiar DWG-based environment, so AutoCAD users adapt quickly. Instead of switching to a fully parametric, complex interface like Revit, BricsCAD BIM offers flexible 3D modeling with direct editing, allowing teams in India to transition into BIM without steep learning curves or expensive training.
BricsCAD BIM provides powerful BIM capabilities at a much lower cost compared to Revit or other mainstream BIM tools. It also offers perpetual licensing, which eliminates recurring subscription fees. For Indian architects, contractors, and construction firms, this reduces long-term software expenditure while still delivering high-quality BIM workflows and documentation tools.
Get Started with BricsCAD Today
Whether you are upgrading from your existing CAD software, expanding your engineering team, or looking for a more efficient design platform, Advait Solution is here to help. Contact our BricsCAD experts today to schedule a live demonstration, request a personalized consultation, or receive a customized quotation.
Advait Solution – Your Trusted BricsCAD Reseller for Businesses Across India.
- [email protected]
- +91 77770 27450
- 201, Nakhstra Tower
Behind Golden Nest, Mira Bhayander,
Thane, Maharashtra 400104